
3D automated optical inspection
Every assembled PCB undergoes 3D AOI. We inspect all boards, not a statistical sample.
Inspection equipment
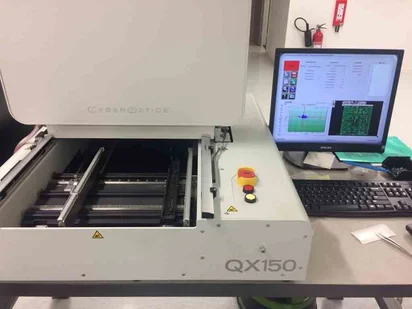
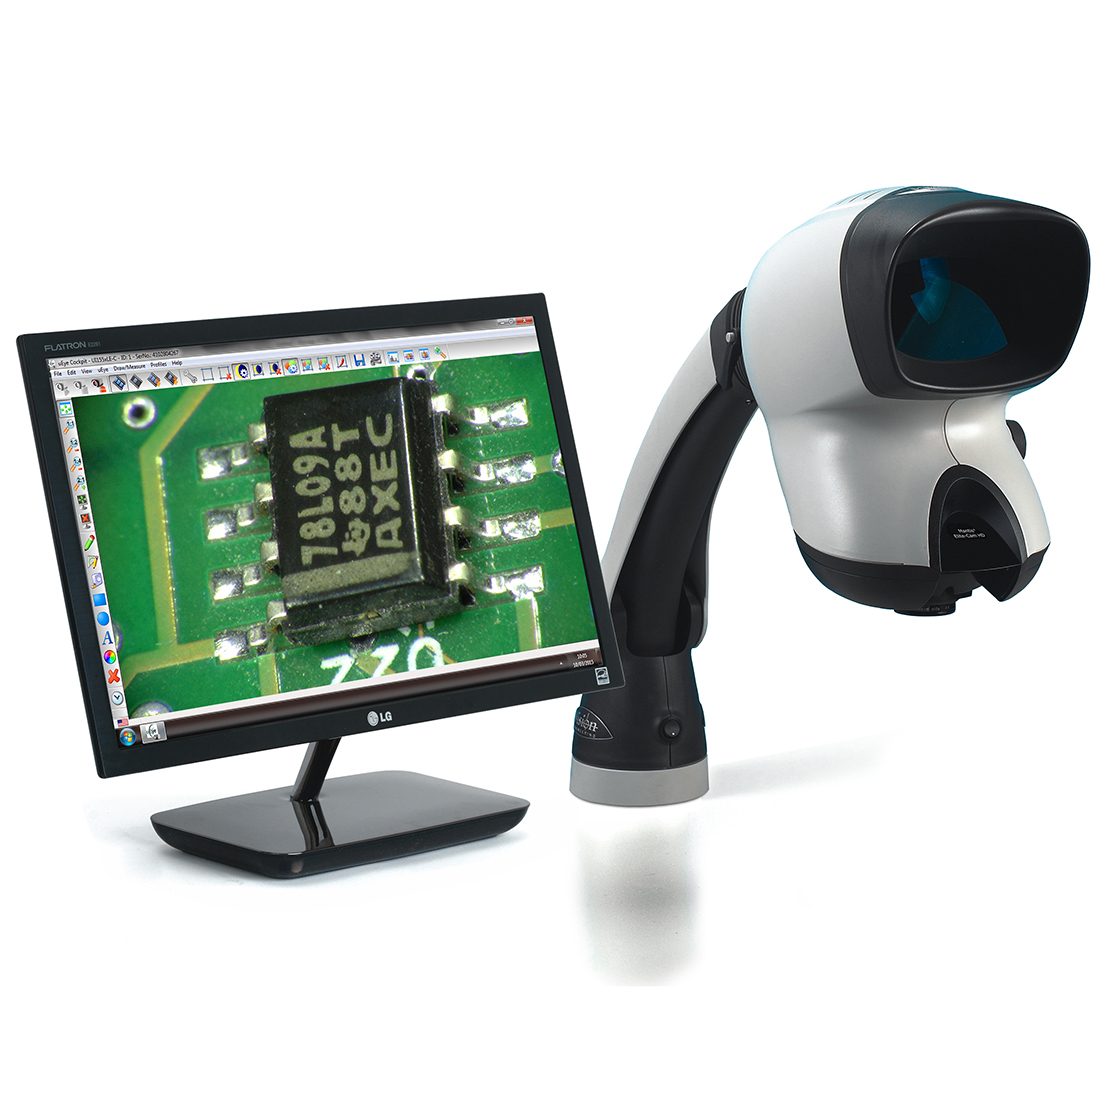
The main system is a SAKI 3Di-ls2 with 3D imaging and 18 µm resolution. A CyberOptics QX150 and Mantis Elite stereo microscope support detailed visual inspection.
- SAKI 3Di-ls2 3D AOI, 18 µm resolution, every assembled PCB inspected
- CyberOptics QX150 Additional optical inspection system
- Mantis Elite stereo microscope Detailed visual inspection
What AOI checks
The system scans the full board surface and every fitted component. 3D imaging reveals height and shape defects that may be missed by a 2D system.
- Correct component presence and type
- Component polarity and orientation
- Alignment to the solder pads
- Solder joint volume, shape and integrity
- Bridges, shorts and insufficient solder
Inspection limits and data retention
Our internal inspection limits are stricter than the standard IPC acceptance criteria. This helps us catch deviations that may pass IPC limits but still cause problems in service.
Inspection data is stored for at least five years and remains traceable to each PCB.
Every board inspected We inspect every assembled PCB. There is no spot checking or statistical sampling, and the inspection data remains traceable.
Have a project to discuss?
Call us or send us your files.